
Quick Answer
A kitchen remodel in Austin usually includes layout planning, cabinetry, countertops, backsplash, lighting, flooring, appliance integration, plumbing, electrical work, and finish selections. Brothers Construction Group helps homeowners improve storage, flow, durability, and design so the kitchen works better for everyday life and gatherings.
Brothers Construction Group is a local Austin remodeling team that helps homeowners create kitchens that feel custom, practical, beautiful, and built around how the family actually lives.
What's Included
Comprehensive solutions tailored to your specific needs.
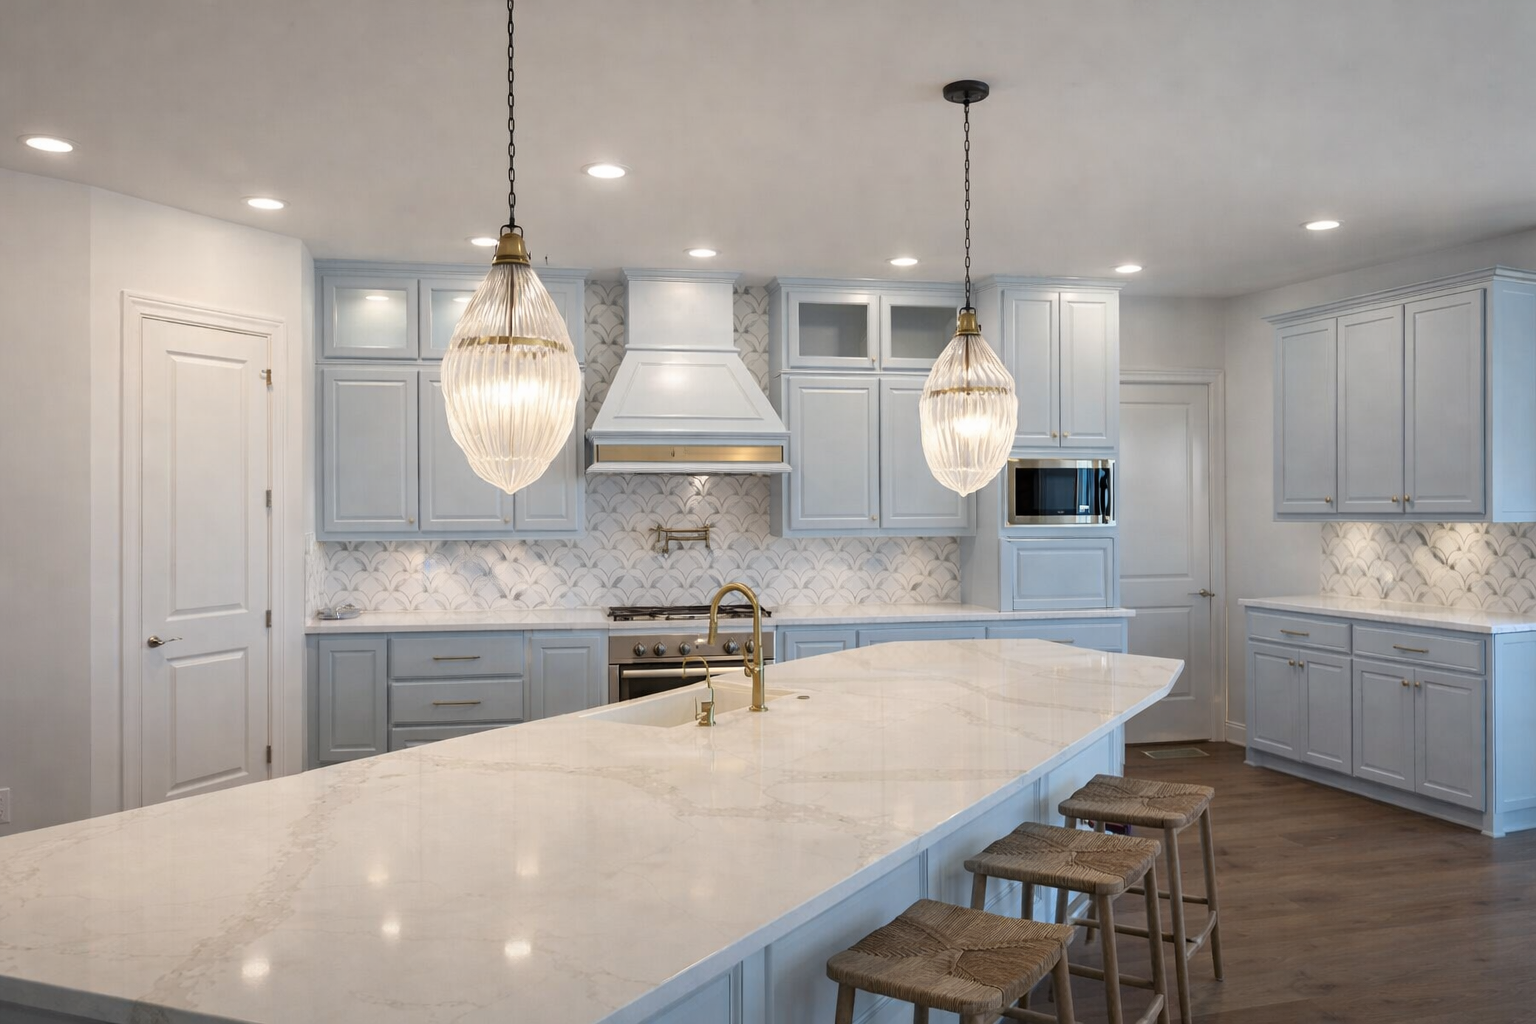
Custom Cabinetry & Millwork
Storage, visual style, door profiles, built-ins, pantry solutions, hardware, and layout.
Countertops & Backsplashes
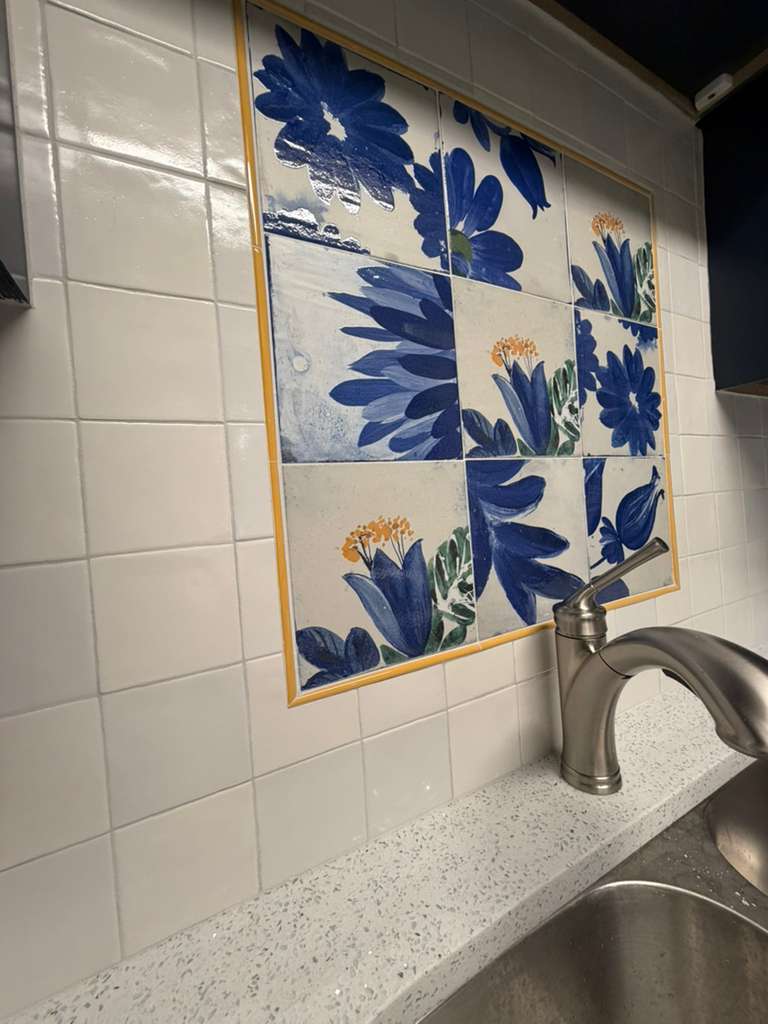
Quartz, granite, marble-style surfaces, tile, slab backsplashes, durability, maintenance, and visual impact.
Layout Optimization
Workflow, traffic flow, islands, open-concept kitchens, wall changes, appliance zones, and family gathering.
Appliance Integration
Built-in appliances, range hoods, refrigeration, ovens, microwave drawers, and practical appliance placement.
Lighting Design
Recessed lighting, pendants, under-cabinet lighting, task lighting, dimming, and layered lighting.
Flooring Upgrades
Tile, hardwood, engineered wood, LVP, durability, transitions, and how flooring connects the kitchen to surrounding spaces.
Plumbing & Electrical Coordination
Sinks, faucets, pot fillers if relevant, outlets, appliance circuits, lighting, garbage disposals, and code-conscious planning.
Finish Details
Trim, paint, hardware, cabinet pulls, transitions, and final details that make the remodel feel complete.
Quick Answer: What Is This Service?
A kitchen remodel in Austin usually includes layout planning, cabinetry, countertops, backsplash, lighting, flooring, appliance integration, plumbing, electrical work, and finish selections. Brothers Construction Group helps homeowners improve storage, flow, durability, and design so the kitchen works better for everyday life and gatherings.
When This Service Makes Sense
Cabinet Layout
Storage, pantry space, drawers, uppers, lowers, island storage.
Countertop Material
Durability, maintenance, budget, design.
Lighting Layers
Task lighting, ambient lighting, accent lighting.
Island or Peninsula
Seating, prep space, traffic flow.
Appliance Placement
Work zones, cooking flow, family use.
Flooring & Transitions
How the kitchen connects to dining/living areas.
Common Problems This Service Solves
Poor kitchen layout
Not enough storage
Limited counter space
Outdated cabinets
Poor lighting
Closed-off kitchen and living areas
Worn countertops
Awkward appliance placement
Old flooring
Kitchen finishes that no longer match the home
Remodeling Considerations in Austin
Older Austin homes may have compact kitchens, closed layouts, older wiring/plumbing, or uneven transitions.
Newer homes may have builder-grade finishes that homeowners want to personalize.
Austin homeowners often want kitchens that work for daily living, hosting, family gatherings, and open living spaces.
Permits may be required if the remodel involves electrical, plumbing, structural, or layout changes.
Material choices should consider heat, humidity, maintenance, durability, and family lifestyle.
Open-concept kitchens may require structural review if walls are being removed.
Our Process
Kitchen Discovery
We discuss what is not working, how the kitchen is used, storage needs, style preferences, and project goals.
Layout & Scope Planning
We review the current footprint, possible layout improvements, structural considerations, plumbing/electrical needs, and budget expectations.
Cabinetry, Surfaces & Selection Support
We help coordinate cabinets, countertops, backsplash, flooring, fixtures, appliances, lighting, and finish details.
Pre-Construction Planning
We organize material timing, schedule expectations, permitting needs when applicable, and construction sequence.
Demolition & Build-Out
We remove outdated elements and complete the construction work, including cabinets, surfaces, lighting, plumbing, flooring, and finish details.
Final Walkthrough
We review the completed kitchen, check details, and make sure the finished space is ready for daily use.
Why Choose BCG?
Layout-First Thinking
A kitchen should look beautiful and work smoothly.
Premium Finish Coordination
Cabinets, surfaces, lighting, flooring, hardware, and paint working together.
Project Management from Start to Finish
Communication, trades, schedule, and detail control.
Experience With Complex Remodels
Kitchens often involve multiple trades and system coordination.
Austin & Central Texas Focus
Local homes, Austin lifestyles, and Central Texas remodeling expectations.
Understanding the Investment
Kitchen remodeling costs in Austin vary based on layout changes, cabinetry, countertops, appliance level, lighting, flooring, plumbing, electrical work, and finish selections. A smaller update may focus on surfaces and finishes, while a full kitchen transformation may involve custom cabinets, new layout, wall changes, premium materials, and system updates. The best way to understand cost is to define the scope and request a detailed estimate.
Frequently Asked Questions
How long does a kitchen remodel take?
The timeline depends on the scope, layout changes, cabinetry, materials, inspections, and whether plumbing or electrical systems need to move. A cosmetic kitchen update may move faster, while a full remodel with custom cabinets, new surfaces, lighting, flooring, and layout changes will take longer.
Do I need permits for a kitchen remodel in Austin?
Permits may be required when a kitchen remodel includes electrical, plumbing, structural, mechanical, or layout changes. Cosmetic updates may not require the same level of permitting. Brothers Construction Group helps review the scope so the correct planning path can be followed before work begins.
Can I stay in my home during the kitchen remodel?
In many cases, yes, but the kitchen may be unavailable during parts of the project. Homeowners should plan for noise, dust, limited cooking access, and temporary routines while demolition, cabinet installation, plumbing, electrical, flooring, and finish work are completed.
What kitchen upgrades add the most value?
The most meaningful kitchen upgrades usually improve both function and appearance. Layout improvements, quality cabinetry, durable countertops, better lighting, practical storage, flooring, and appliance integration can all make the kitchen more useful and attractive.
Can you remove a wall for an open-concept kitchen?
Sometimes. Removing a wall may be possible, but it depends on whether the wall is load-bearing and whether electrical, plumbing, or mechanical systems are inside it. A structural review and proper planning are important before making layout changes.
Do you help with cabinets, countertops, and backsplash selections?
Yes. Kitchen remodeling often involves coordinating cabinet style, countertop material, backsplash design, hardware, lighting, flooring, and paint so the finished kitchen feels cohesive.
Can kitchen remodeling be part of a whole-home remodel?
Yes. Many whole-home remodels include the kitchen because it affects layout, traffic flow, flooring, lighting, and the way surrounding living spaces feel.
Start Your Kitchen Remodel in Austin
Your kitchen should support the way you cook, gather, move, and live every day. Whether you want a better layout, more storage, custom cabinetry, upgraded surfaces, or a full transformation, Brothers Construction Group can help you plan and build a kitchen that feels intentional from the first conversation to the final walkthrough.