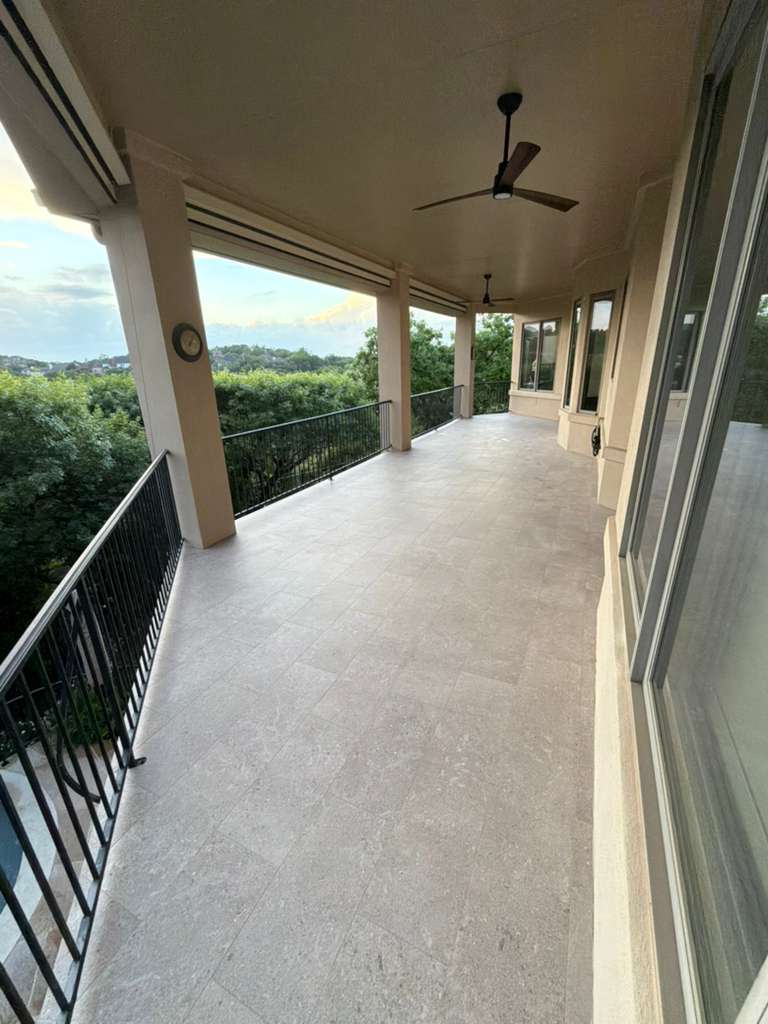

Quick Answer
A home addition in Austin can include a new bedroom, expanded living room, garage conversion, ADU, guest suite, second-story addition, or structural modification. These projects often require planning around layout, foundation, framing, utilities, exterior integration, permits, and finish details. Brothers Construction Group helps homeowners plan additions that increase usable space while making the new area feel connected to the existing home.
Brothers Construction Group is an Austin remodeling and construction team that helps plan and build additions, ADUs, garage conversions, room expansions, second-story additions, and structural modifications that feel integrated with the existing home.
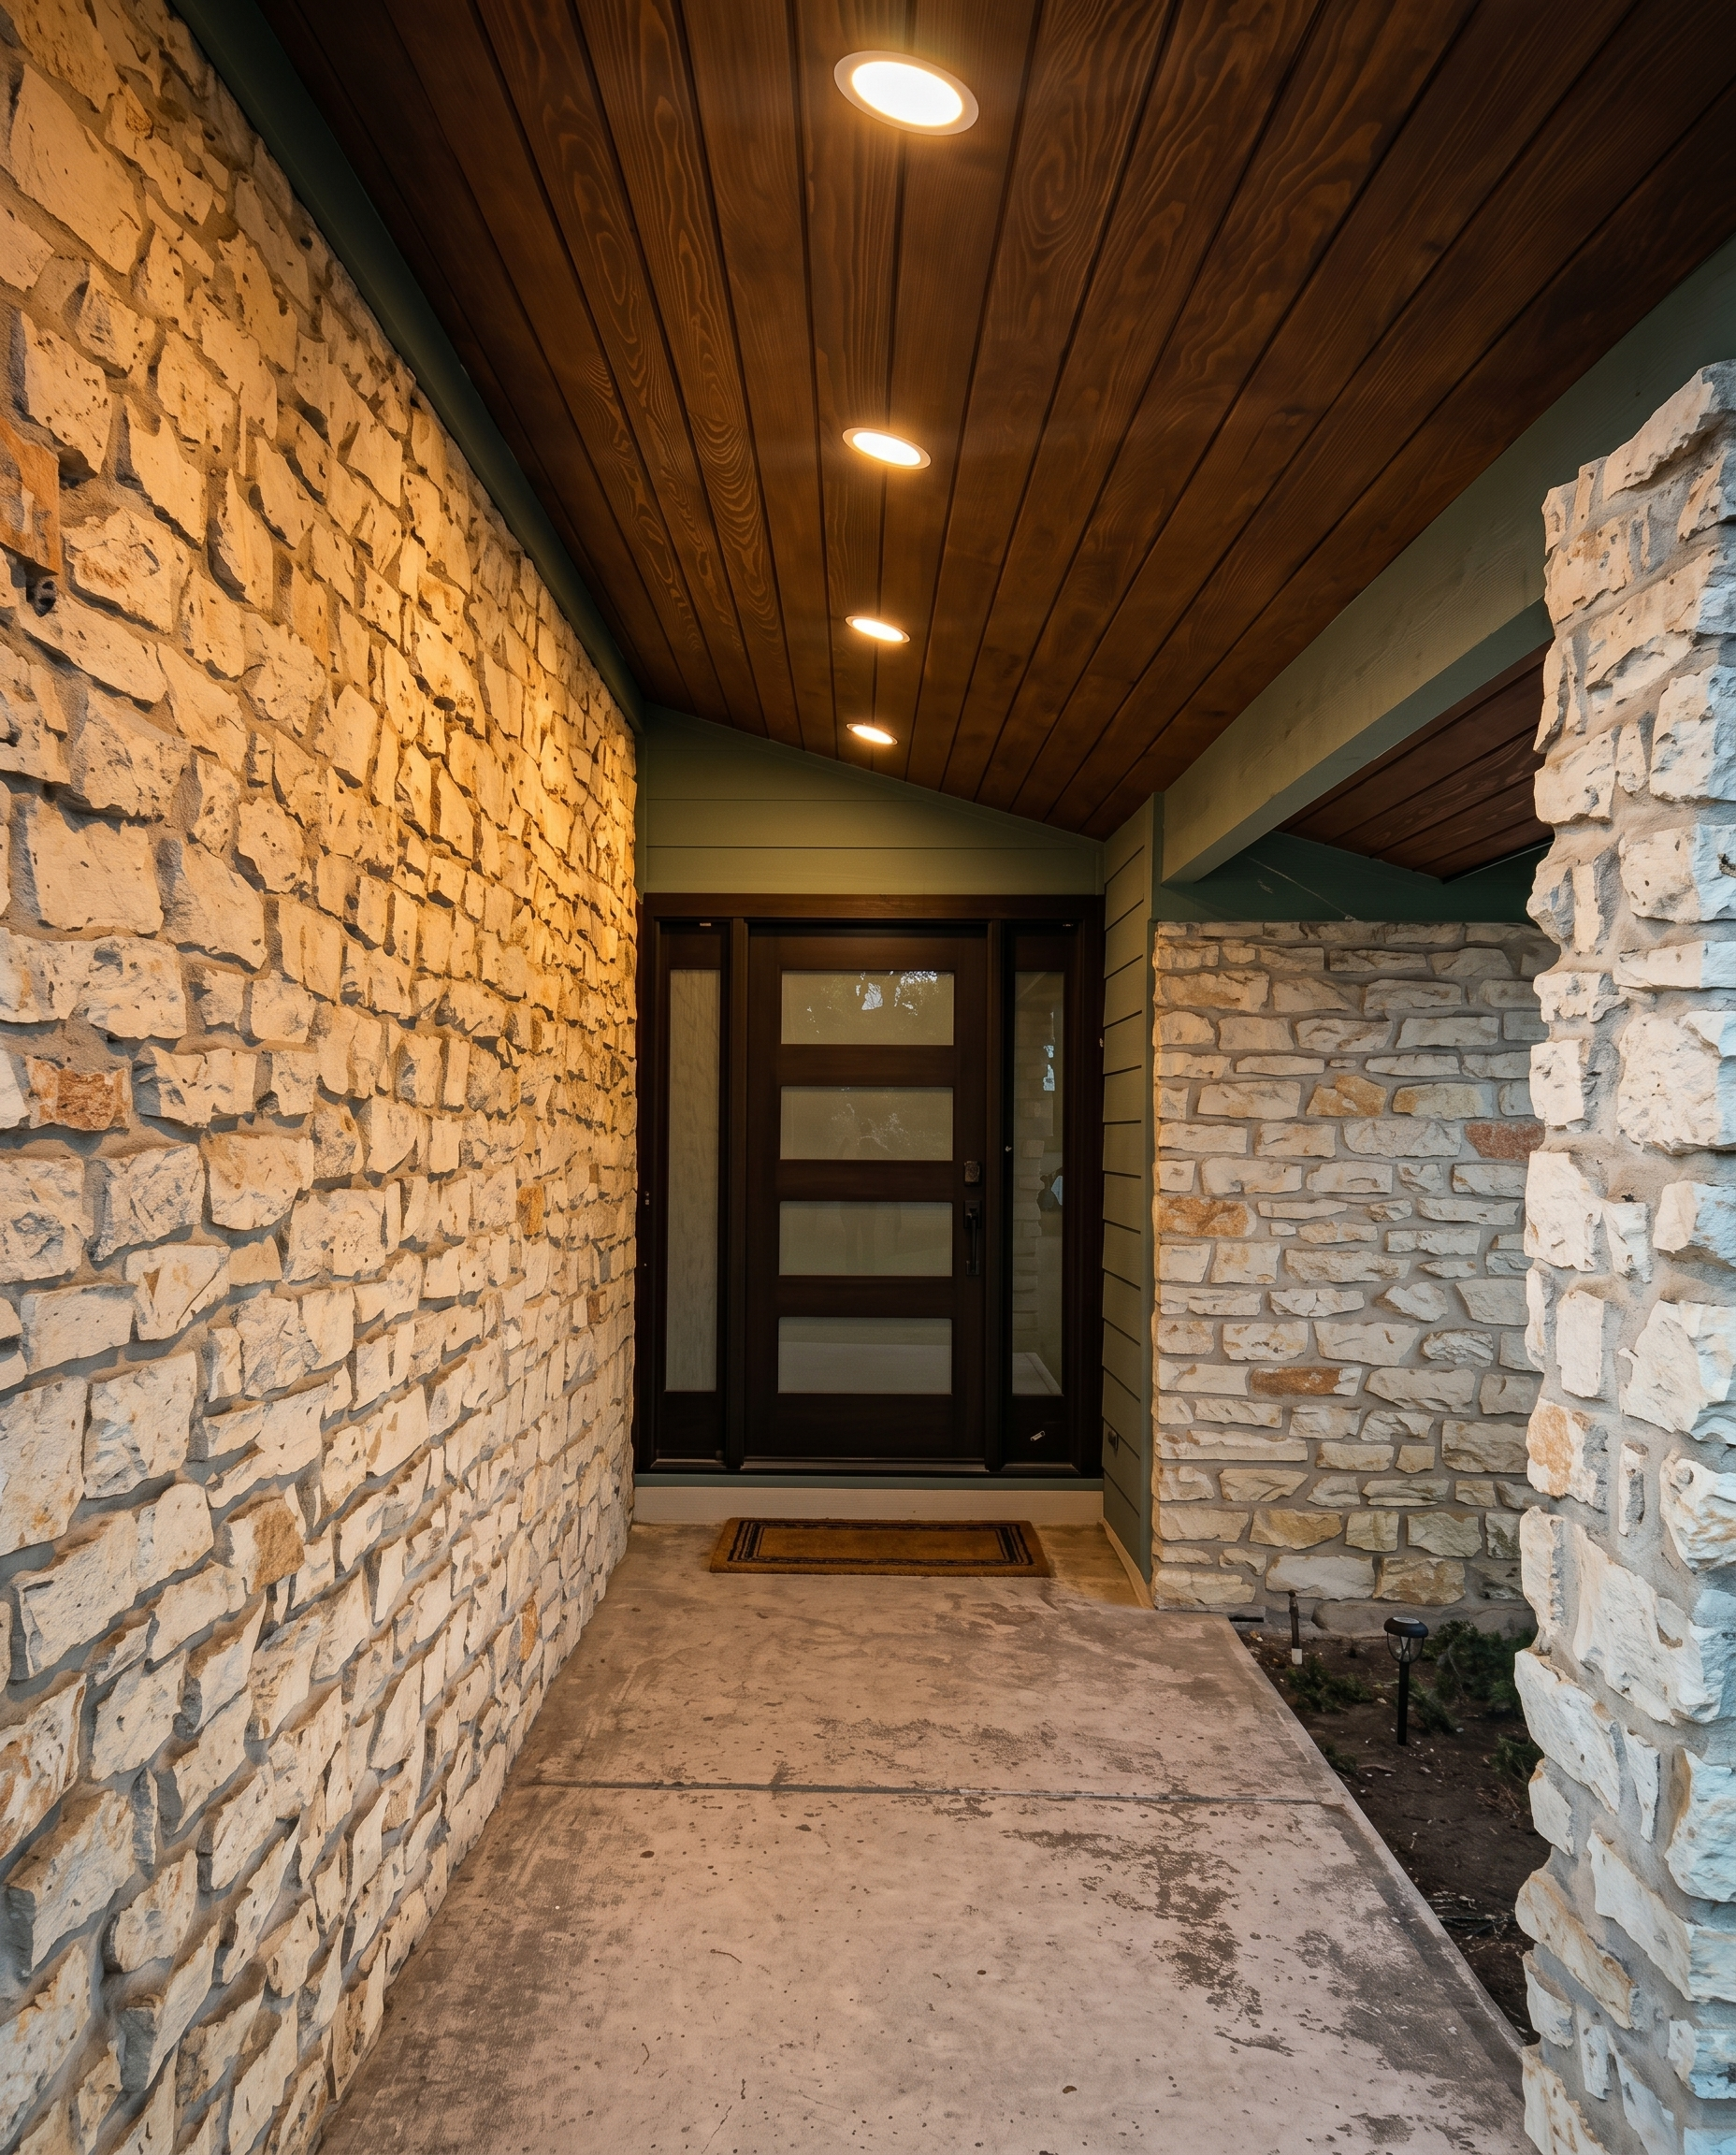
Custom Build & Addition Services We Offer
Comprehensive solutions tailored to your specific needs.
Room Additions
Bedrooms, living rooms, family rooms, sunrooms, offices, and expanded usable space.
Second-Story Additions
Building upward when lot space is limited, structural review, stair planning, and major scope.
ADUs & Guest Houses
Detached or attached guest spaces, family use, flexible living, and local requirements.
Garage Conversions
Converting underused garage space into a bedroom, office, studio, guest area, or livable flex space when feasible.
Custom Home Builds
Ground-up or custom build solutions when the property requires a complete fresh start.
Structural Modifications
Removing walls, opening layouts, reconfiguring spaces, beams, support, and coordination.
Master Suite Expansions
Bedrooms, bathrooms, closets, privacy, storage, and comfort.
Outdoor & Attached Living Spaces
Covered patios, enclosed spaces, transitions, and indoor-outdoor living.
Quick Answer: What Is This Service?
A home addition in Austin can include a new bedroom, expanded living room, garage conversion, ADU, guest suite, second-story addition, or structural modification. These projects often require planning around layout, foundation, framing, utilities, exterior integration, permits, and finish details. Brothers Construction Group helps homeowners plan additions that increase usable space while making the new area feel connected to the existing home.
Design Decisions That Make an Addition Feel Seamless
Roofline Integration
How the new roof connects visually and structurally.
Exterior Materials
Matching or complementing siding, paint, stone, brick, stucco, windows, and doors.
Floor Level & Transitions
How the new space connects to the existing interior.
Natural Light & Window Placement
How the addition feels inside and outside.
Utility Planning
Electrical, plumbing, HVAC, and drainage coordination.
Interior Finish Continuity
Flooring, trim, paint, hardware, cabinetry, and lighting.
When a Custom Build or Addition Makes Sense
Your family needs more space
You love your neighborhood but not your current layout
You need a guest suite or private living area
You want a home office or flex space
Your garage is underused
Your home feels closed-off or too small
You want to expand instead of moving
You need better indoor-outdoor connection
You want to modernize an older floor plan
You need a more functional primary suite
Remodeling Considerations in Austin
Austin additions may involve setbacks, zoning, lot constraints, utility access, permits, and inspections.\nHOAs may affect exterior appearance, rooflines, materials, and visible changes.\nAdditions should consider foundation, framing, roof integration, drainage, electrical, plumbing, HVAC, and insulation.\nThe new space should match or intentionally complement the existing home.\nOlder homes may require extra review before structural changes.\nADUs and garage conversions require property-specific feasibility review.\nSecond-story additions are more complex and require careful structural planning.\nExterior materials, rooflines, windows, doors, and finishes should be coordinated so the addition does not feel 'tacked on'.
Our Process
Discovery & Space Needs
We learn what space is missing, how the homeowner wants to use it, and what problems the addition should solve.
Property & Feasibility Review
We review the existing home, site conditions, access, structure, utility needs, and possible constraints.
Scope, Budget & Design Direction
We define the intended scope, finish level, layout direction, and budget expectations.
Architecture, Engineering & Permitting Coordination
When required, we coordinate the planning needed for drawings, structural review, permits, and inspections.
Site Prep, Foundation & Framing
We prepare the area, build the structure, and connect the new space to the existing home.
Systems & Interior Finish-Out
We coordinate electrical, plumbing, HVAC, drywall, flooring, trim, paint, fixtures, and final finishes.
Final Walkthrough
We review the completed space and make sure the addition feels finished, functional, and connected.
Why Choose BCG?
Seamless Integration
Additions should look and feel like they belong.
Structural & Planning Awareness
Careful planning around layout, structure, utilities, and construction sequence.
Full Remodeling Coordination
Ability to coordinate kitchens, bathrooms, flooring, exteriors, electrical/plumbing, and finish-out.
Premium Finish Quality
Trim, flooring, paint, fixtures, cabinetry, surfaces, and final details.
Austin & Central Texas Experience
Local remodeling and addition planning across Austin and surrounding communities.
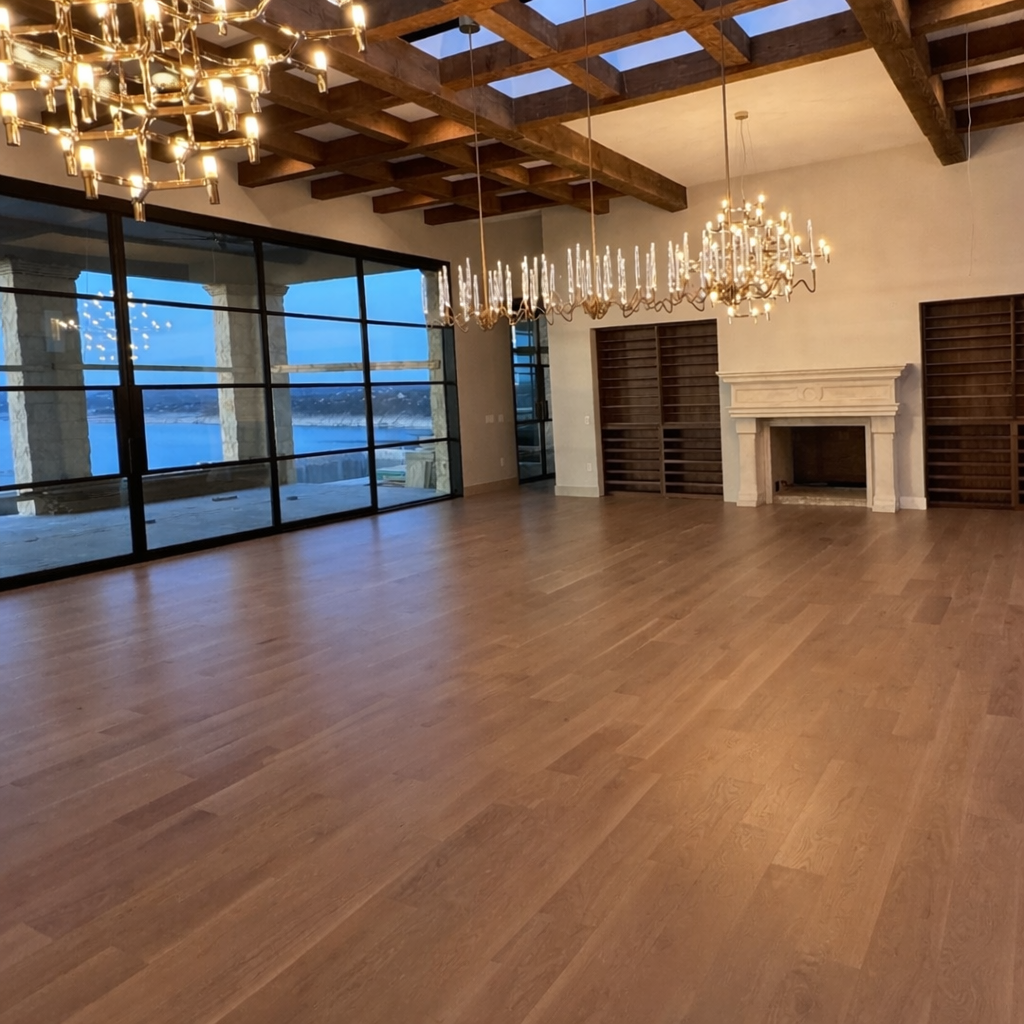
Understanding the Investment
Home addition costs vary widely based on square footage, foundation, framing, roof integration, structural work, utilities, plumbing, electrical, HVAC, materials, finish level, permitting, and whether the addition includes a bathroom, kitchen, or separate living area. A simple room expansion is very different from a second-story addition, ADU, or garage conversion. A detailed consultation is needed to define scope and pricing.
Frequently Asked Questions
What types of home additions do you build?
Brothers Construction Group can help with room additions, garage conversions, guest suites, ADUs, second-story additions, master suite expansions, and structural modifications depending on the property, goals, and local requirements.
Can an addition match the existing home?
Yes. A well-planned addition should either match or intentionally complement the existing home. Rooflines, siding, paint, windows, doors, flooring, trim, and interior finishes should be coordinated so the new space feels connected.
Do additions require permits?
Many additions require permits, especially when structural work, foundation, electrical, plumbing, HVAC, or major exterior changes are involved. Requirements vary by project type, location, and scope.
Can a garage conversion become livable space?
Sometimes. Garage conversions can become offices, bedrooms, studios, guest areas, or flex spaces when the structure, ceiling height, insulation, utilities, parking requirements, and local rules allow it. A feasibility review is important before planning the conversion.
Can I build an ADU on my property?
An ADU may be possible depending on the property, zoning, lot size, setbacks, utilities, access, parking, and local requirements. The first step is to review the property and determine whether the project is feasible.
How long does a home addition take?
The timeline depends on design complexity, drawings, permitting, foundation, framing, utility work, inspections, material availability, and finish level. A simple addition may move faster than a second-story addition or ADU.
Will an addition add value to my home?
An addition can improve usable space, function, and market appeal, but value depends on the quality of the work, location, layout, finish level, and buyer demand. The best additions solve real lifestyle needs while fitting the home properly.
Can an addition be part of a whole-home remodel?
Yes. Many larger remodels combine additions with kitchen remodeling, bathroom remodeling, flooring, exterior updates, and layout changes so the entire home feels cohesive.
Start Your Custom Build or Home Addition in Austin
If your home needs more space, better flow, or a custom solution that fits the way you live, Brothers Construction Group can help you plan the right path forward. From room additions and garage conversions to ADUs, structural modifications, and full custom build solutions, our team brings planning, craftsmanship, and project coordination to every stage.