
Quick Answer
A remodel may need electrical or plumbing upgrades when walls move, fixtures relocate, appliances change, lighting is redesigned, bathrooms or kitchens are rebuilt, or older systems need modernization. Brothers Construction Group coordinates these upgrades as part of larger remodeling projects so the finished space is safer, more functional, and built around the new layout.
Brothers Construction Group is an Austin remodeling company that coordinates electrical and plumbing needs for kitchens, bathrooms, additions, whole-home remodels, and commercial renovations.
What's Included
Comprehensive solutions tailored to your specific needs.
Electrical Panel Upgrades
Modern loads, appliances, lighting, additions, and system capacity.
Wiring & Outlet Planning
Outlet placement, switches, circuits, appliance needs, kitchens, bathrooms, home offices, and living spaces.
Lighting Design & Installation Coordination
Recessed lights, pendants, vanity lights, under-cabinet lighting, exterior lights, dimmers, and layered lighting.
Plumbing Fixture Relocation
Sinks, showers, tubs, toilets, vanities, kitchen islands, laundry rooms, and layout changes.
Repiping & Line Updates
Replacing outdated lines when needed, especially during larger remodels or when walls are open.
Water Heater Planning
Traditional and tankless options, capacity, location, and remodel compatibility.
Gas Line Coordination
Appliances, outdoor kitchens, ranges, fireplaces, or other gas needs if relevant.
Inspection & Permit-Aware Planning
Some scopes may require permits and inspections depending on the work.
Quick Answer: What Is This Service?
A remodel may need electrical or plumbing upgrades when walls move, fixtures relocate, appliances change, lighting is redesigned, bathrooms or kitchens are rebuilt, or older systems need modernization. Brothers Construction Group coordinates these upgrades as part of larger remodeling projects so the finished space is safer, more functional, and built around the new layout.
When This Service Makes Sense
Kitchen Remodeling
Lighting, outlets, appliances, sinks, dishwashers, islands, garbage disposals.
Bathroom Remodeling
Showers, tubs, vanities, toilets, exhaust fans, vanity lighting, heated floors where relevant.
Whole-Home Remodeling
System coordination across multiple rooms.
Additions & Garage Conversions
New circuits, fixtures, water lines, drains, and utility planning.
Commercial Remodeling
Lighting, restrooms, breakrooms, tenant improvements, and business-specific layouts.
Common Problems This Service Solves
Outdated electrical panels
Not enough outlets
Poor lighting
Old wiring in older homes
Fixtures in the wrong location
Outdated plumbing lines
Low-function kitchen or bathroom layouts
Old water heaters
Appliance upgrades that need new connections
Commercial spaces needing new layouts or tenant improvements
Walls opened during remodeling revealing system issues
Remodeling Considerations in Austin
Older Austin homes may have outdated wiring, panels, plumbing materials, or limited capacity.\nKitchen remodels often require appliance circuits, lighting, outlets, sinks, dishwashers, refrigerators, ranges, and garbage disposal planning.\nBathroom remodels often require plumbing, venting, lighting, exhaust fans, GFCI outlets, and shower/tub fixture planning.\nAdditions and garage conversions often need new electrical and plumbing planning.\nCommercial remodels may involve tenant improvements, ADA-related bathroom changes, lighting, outlets, and inspection requirements.\nMoving fixtures can increase cost and complexity.\nCoordinating electrical/plumbing work while walls are open can be more efficient than addressing it later.
Our Process
Remodel Scope Review
We review the remodeling plan and identify where electrical or plumbing changes may be needed.
Existing System Assessment
We evaluate visible system conditions, current layout, fixture placement, and possible constraints.
Layout & Fixture Planning
We coordinate outlets, lighting, switches, plumbing fixtures, appliances, and utility needs with the new design.
Permit & Inspection Planning
We identify when permits or inspections may be required based on the project scope and local requirements.
Rough-In Coordination
When walls, floors, or ceilings are open, the needed lines, wiring, boxes, and connections are coordinated before finishes go in.
Final Fixture Installation & Testing
Fixtures, outlets, lighting, switches, and final components are installed and reviewed as part of the completed remodel.
Why Choose BCG?
Remodel-First Coordination
Electrical and plumbing decisions must support the new layout.
Better Planning While Walls Are Open
Remodels create the best opportunity to address hidden systems.
Kitchen, Bathroom & Addition Experience
Multi-trade remodeling coordination.
Code-Conscious Project Management
Proper planning and permit-aware remodeling process.
Clear Communication
Helping clients understand what is needed, what affects cost, and what may affect timeline.
Featured Projects
View All Projects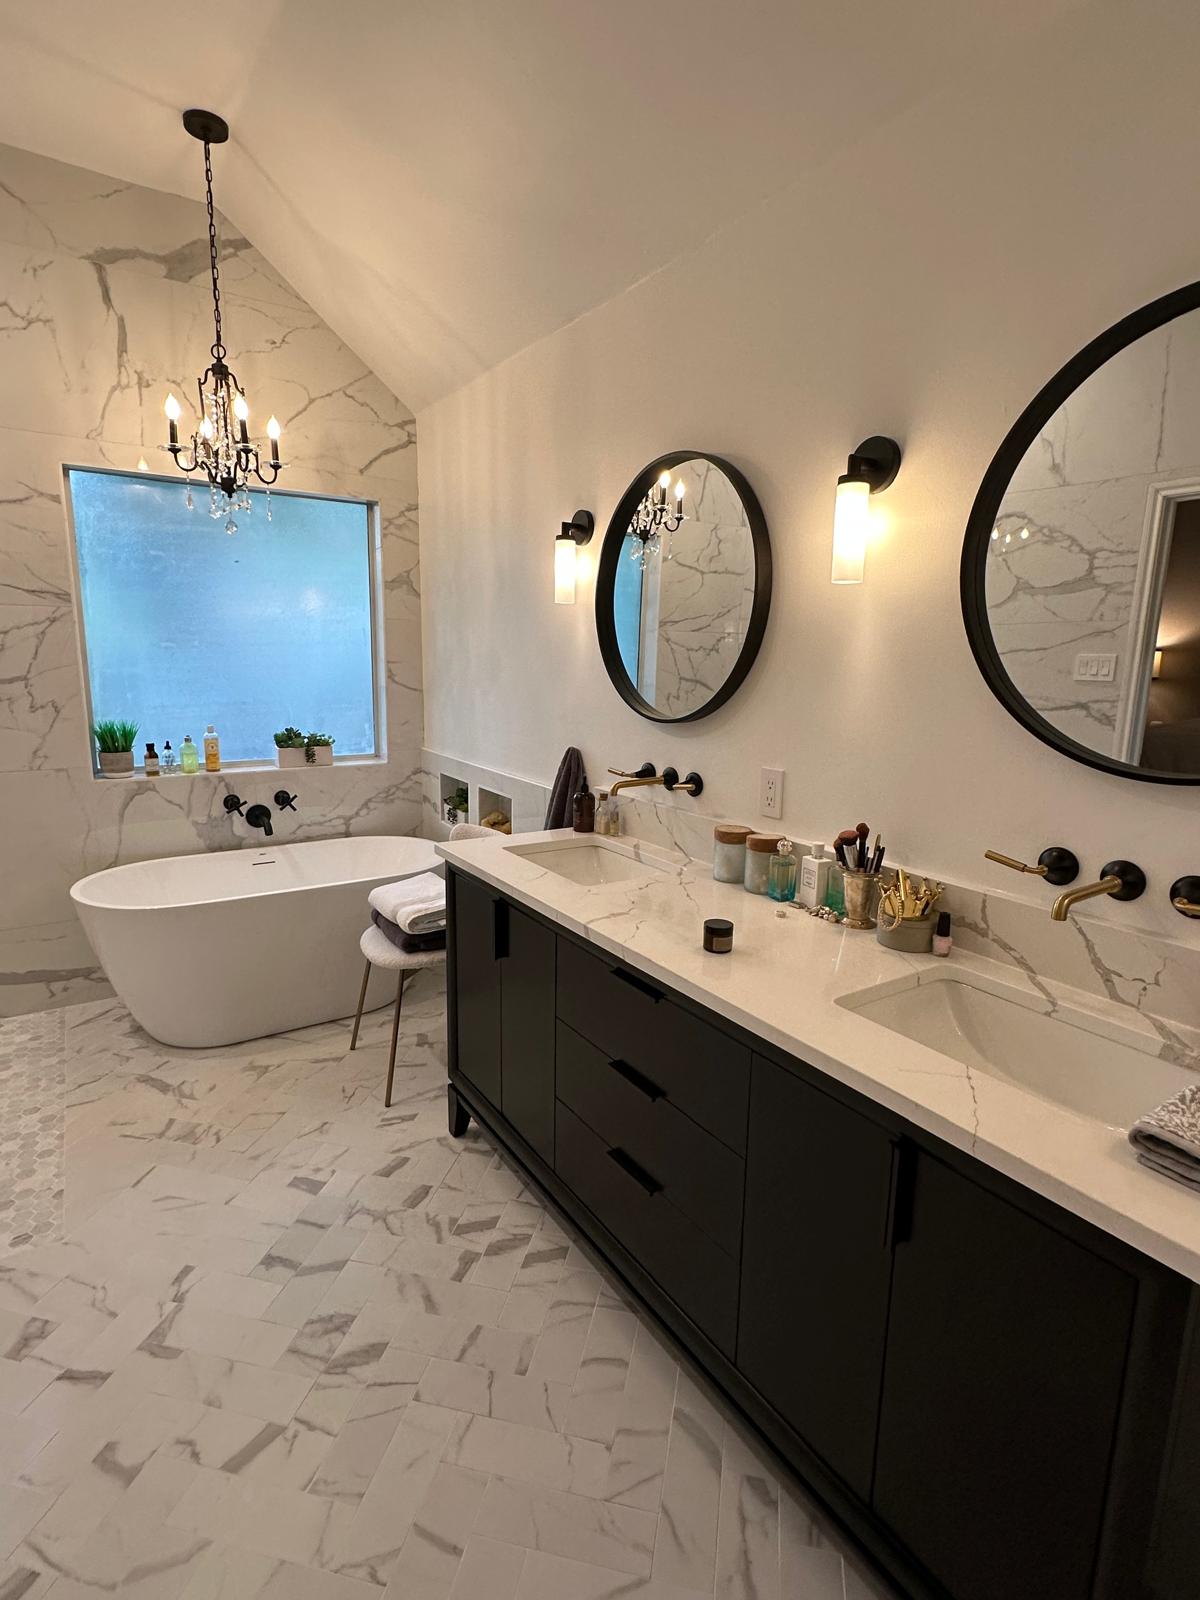
Calacatta Noir Master Bath Renovation
FULL PRIMARY BATHROOM REMODEL
View Project Details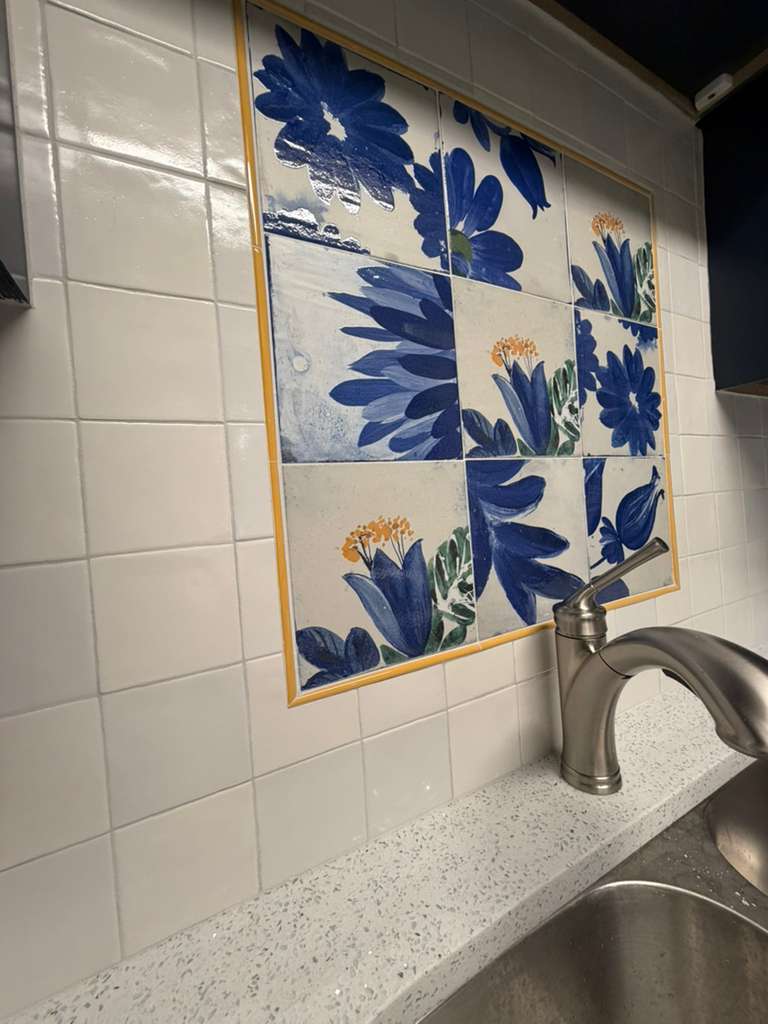
Navy & Gray Kitchen Remodel
Two-Tone Cabinetry, Quartz Countertops & Hand-Painted Talavera Backsplash Focal Point
View Project Details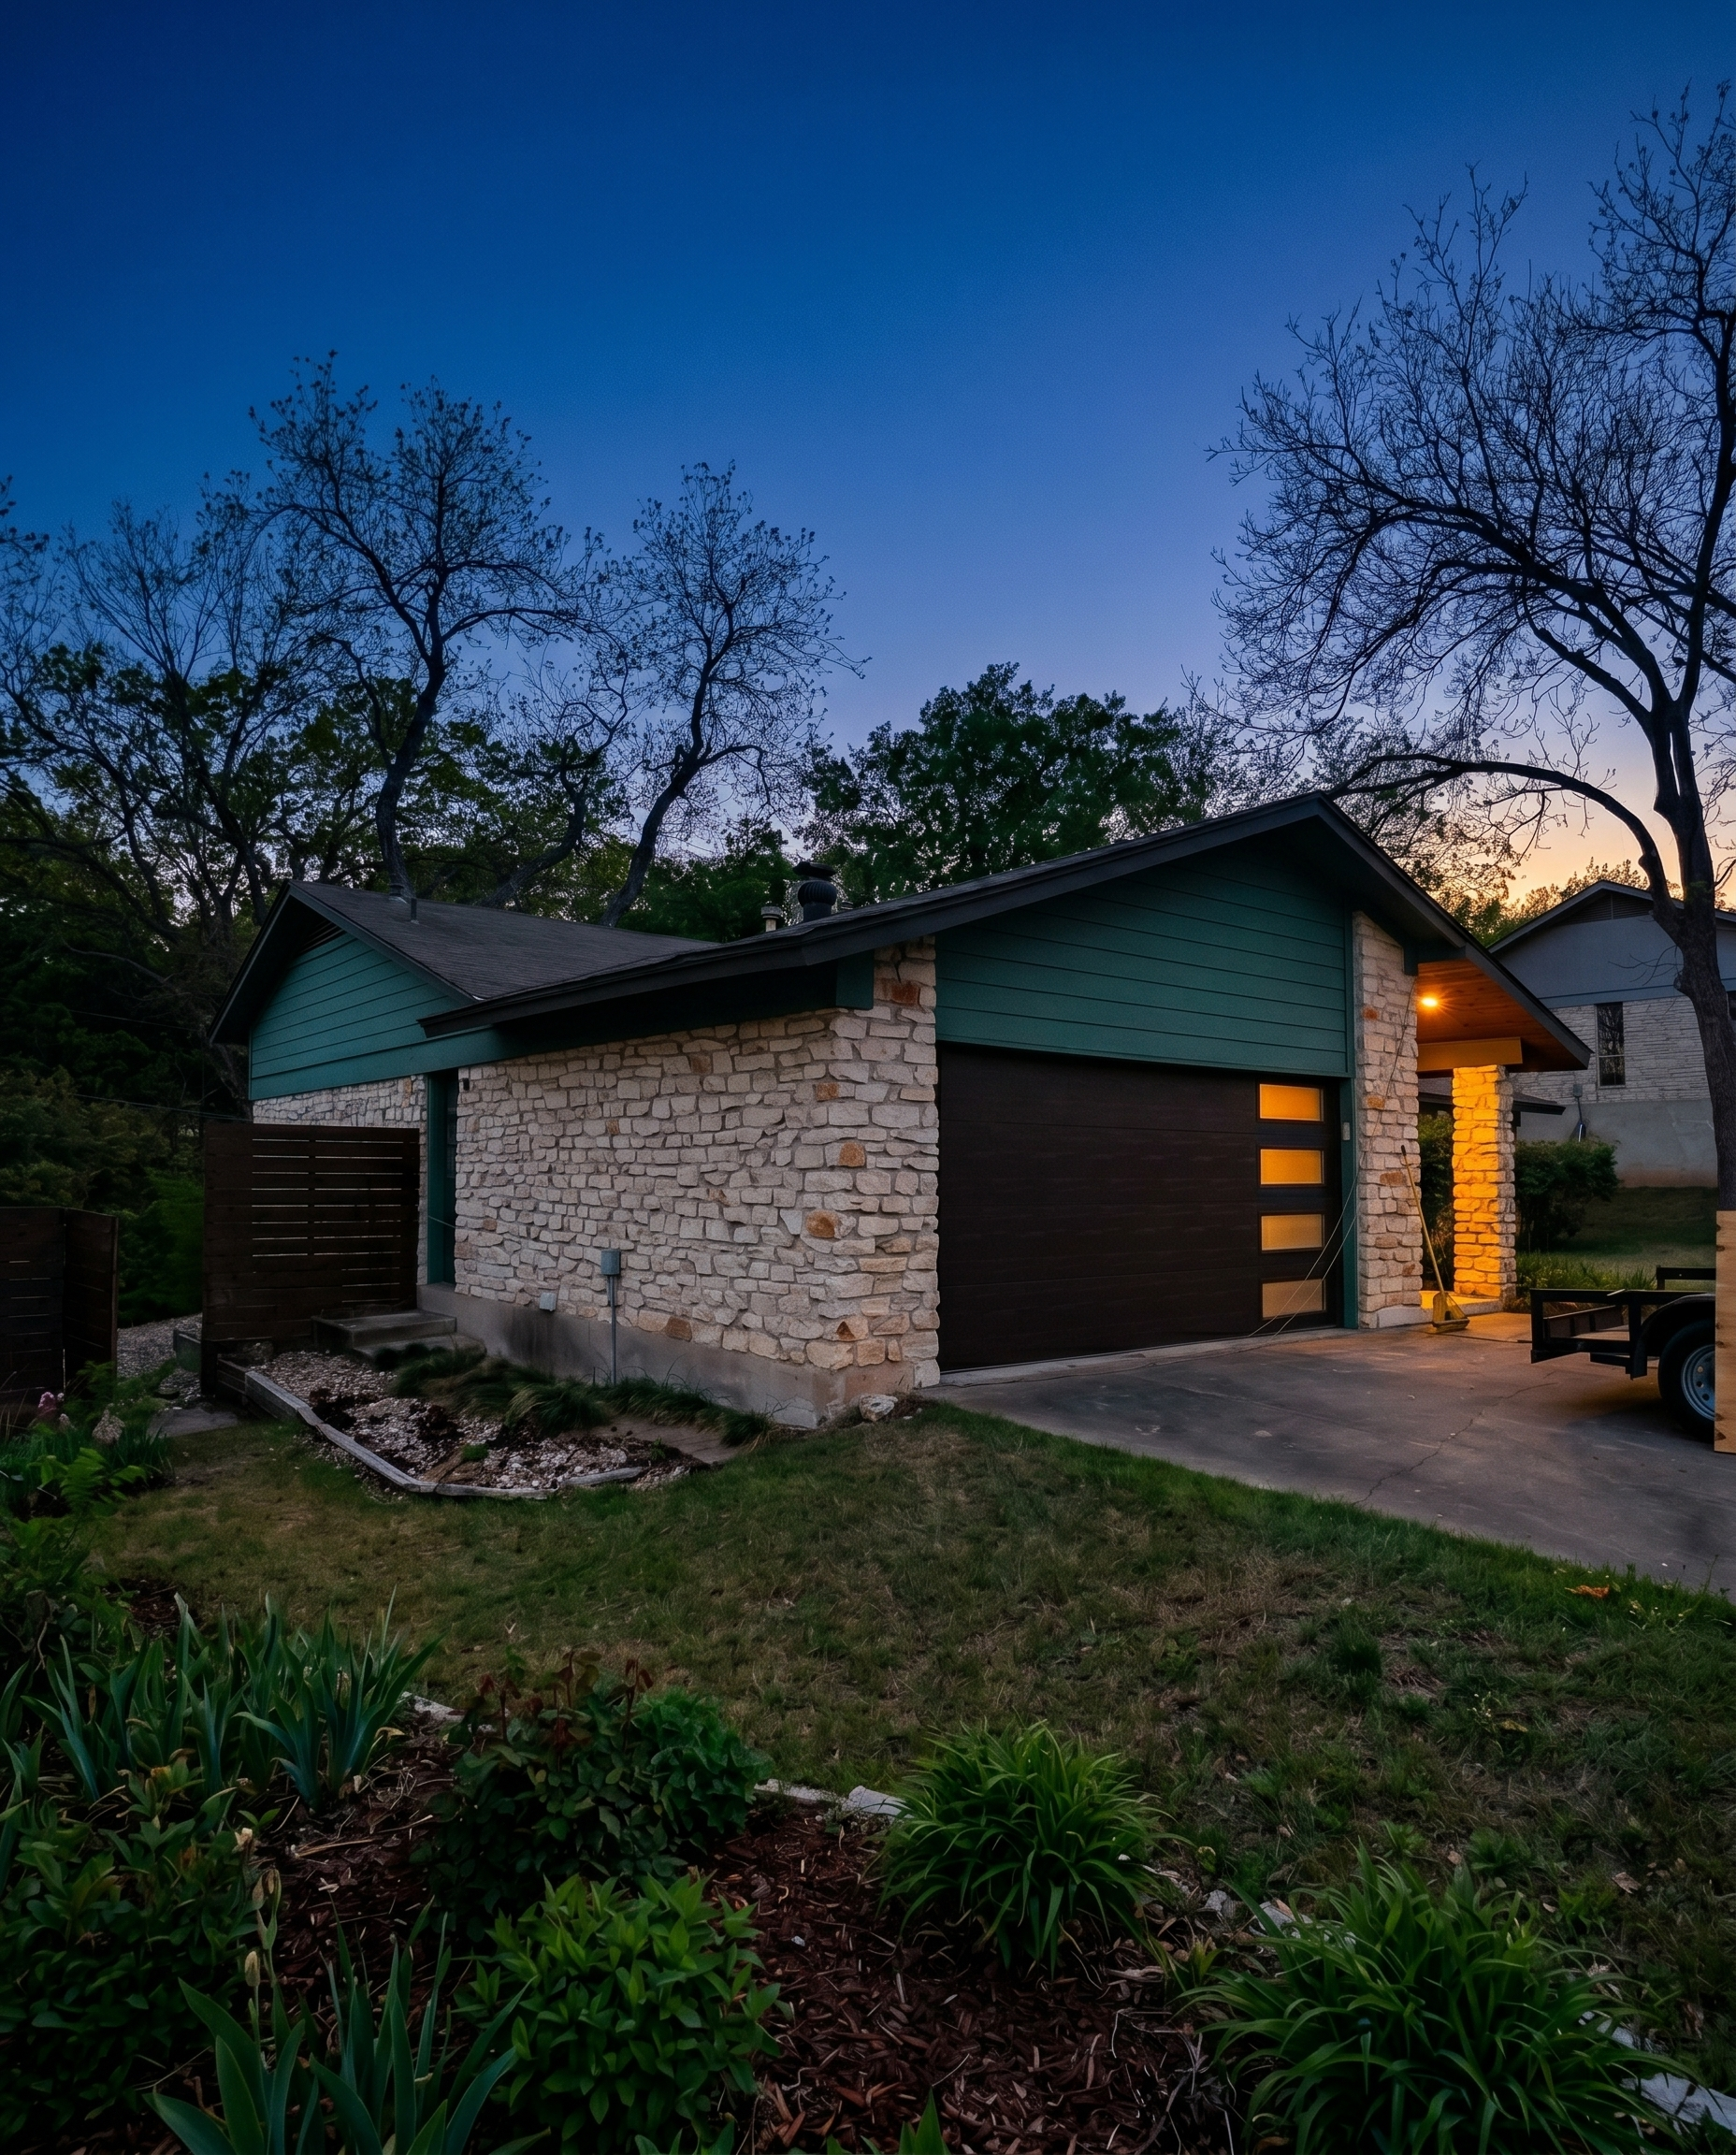
Modern Exterior Transformation with Natural Stone & Wood Accents
Refined Entry & Curb Appeal Upgrade in Austin
View Project DetailsUnderstanding the Investment
Costs depend on the size of the property, age of existing systems, number of fixtures, whether walls are open, whether fixtures are being relocated, panel capacity, material choices, permitting needs, and the complexity of the remodel. A simple fixture update may be straightforward, while repiping, rewiring, panel upgrades, or new lines for an addition require a more detailed scope.
Frequently Asked Questions
When does a remodel need electrical upgrades?
A remodel may need electrical upgrades when new lighting is added, appliances change, walls move, outlets need to be relocated, the panel needs more capacity, or older wiring no longer supports the new layout. Kitchens, bathrooms, additions, and whole-home remodels commonly require electrical planning.
When does a remodel need plumbing updates?
Plumbing updates may be needed when sinks, showers, tubs, toilets, vanities, laundry areas, water heaters, or kitchen appliances are moved or replaced. Older homes may also need plumbing updates if existing lines are outdated or exposed during construction.
Can you move fixtures during a remodel?
Often, yes. Sinks, showers, tubs, toilets, kitchen islands, and other fixtures can sometimes be relocated, but moving plumbing or electrical systems can affect cost, timeline, permits, and construction complexity.
Do older Austin homes need special planning?
Older Austin homes may need extra planning because electrical panels, wiring, plumbing lines, layouts, and existing materials may not match modern remodeling needs. A careful review before construction helps reduce surprises.
Are electrical and plumbing upgrades common in kitchen remodels?
Yes. Kitchen remodels often involve lighting, outlets, appliance circuits, sink relocation, dishwashers, garbage disposals, refrigerators, ranges, and island connections.
Are electrical and plumbing upgrades common in bathroom remodels?
Yes. Bathroom remodels often involve shower valves, tub fillers, toilets, vanities, exhaust fans, vanity lighting, outlets, heated floors when included, and waterproofing coordination.
Can electrical and plumbing work be part of a commercial remodel?
Yes. Commercial remodels may require lighting changes, restroom updates, breakroom plumbing, outlets, tenant improvements, equipment connections, or layout-specific system coordination.
Plan Electrical & Plumbing Upgrades for Your Austin Remodel
The systems behind your walls should support the way your finished space looks, works, and feels. Whether you are remodeling a kitchen, bathroom, whole home, addition, or commercial space, Brothers Construction Group can help coordinate the electrical and plumbing upgrades needed for a smoother, more functional project.