

Commercial Remodeling
Comprehensive commercial space transformations, including office build-outs, retail updates, and complete facility renovations.
Explore Commercial Services →Dark Slate Master Bathroom Remodel
Full Wet Area Renovation With Walk-In Shower, Jetted Tub Surround, Pebble Floor & Three-Tile Material System — Austin, TX
The Challenge
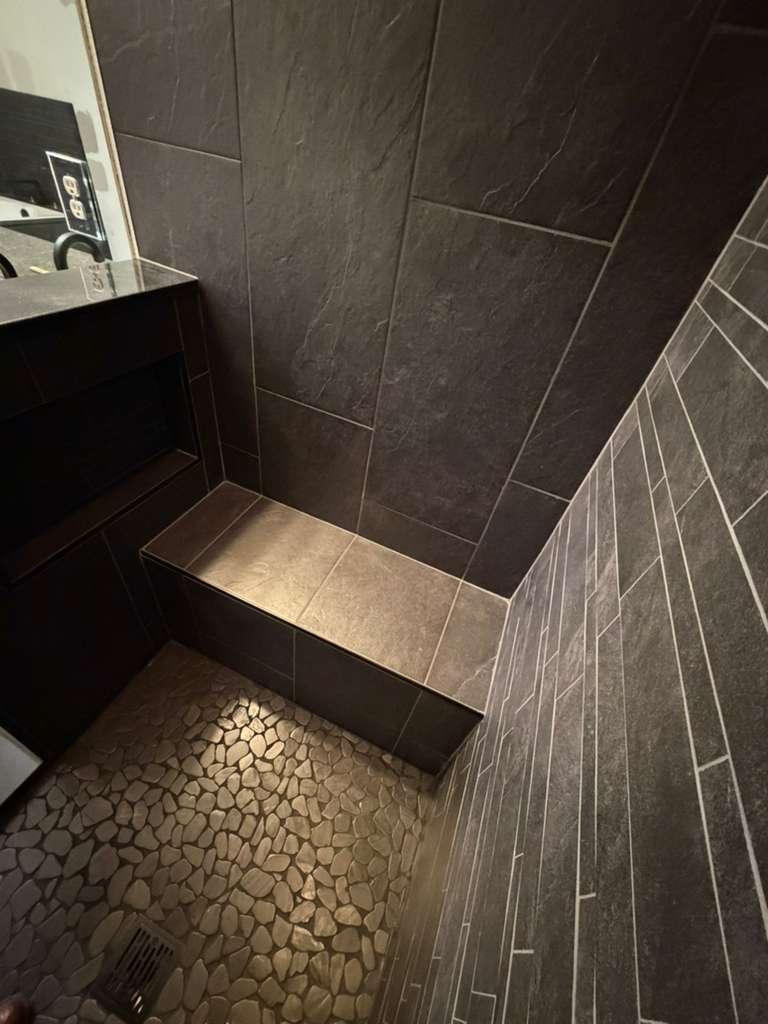
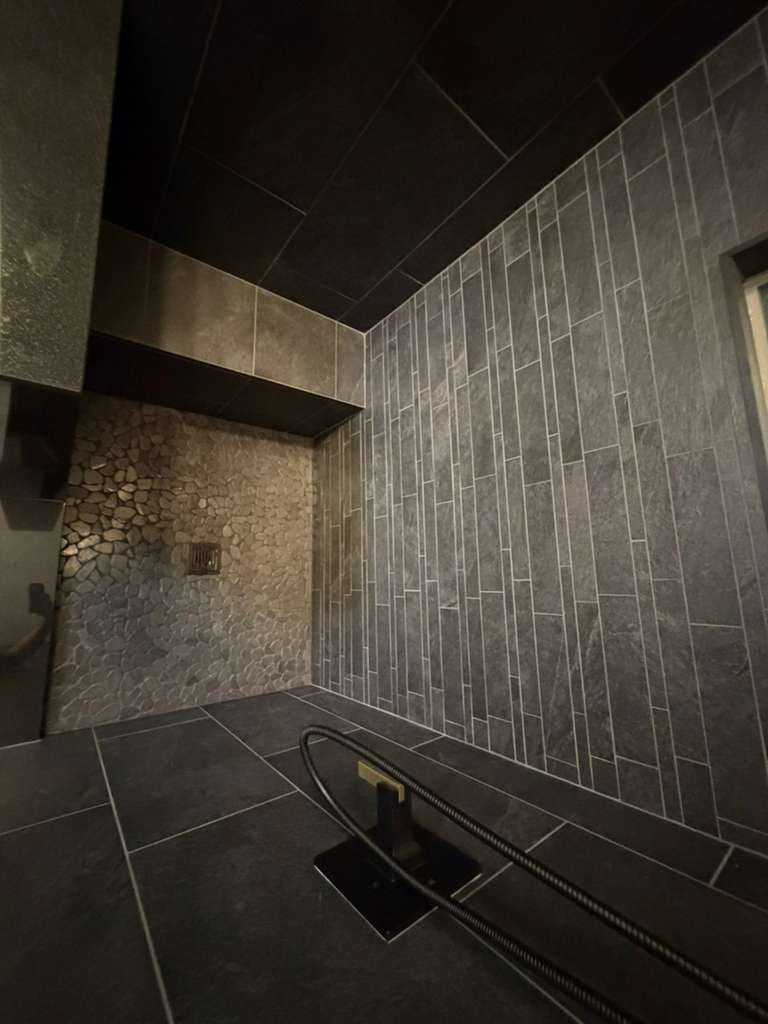
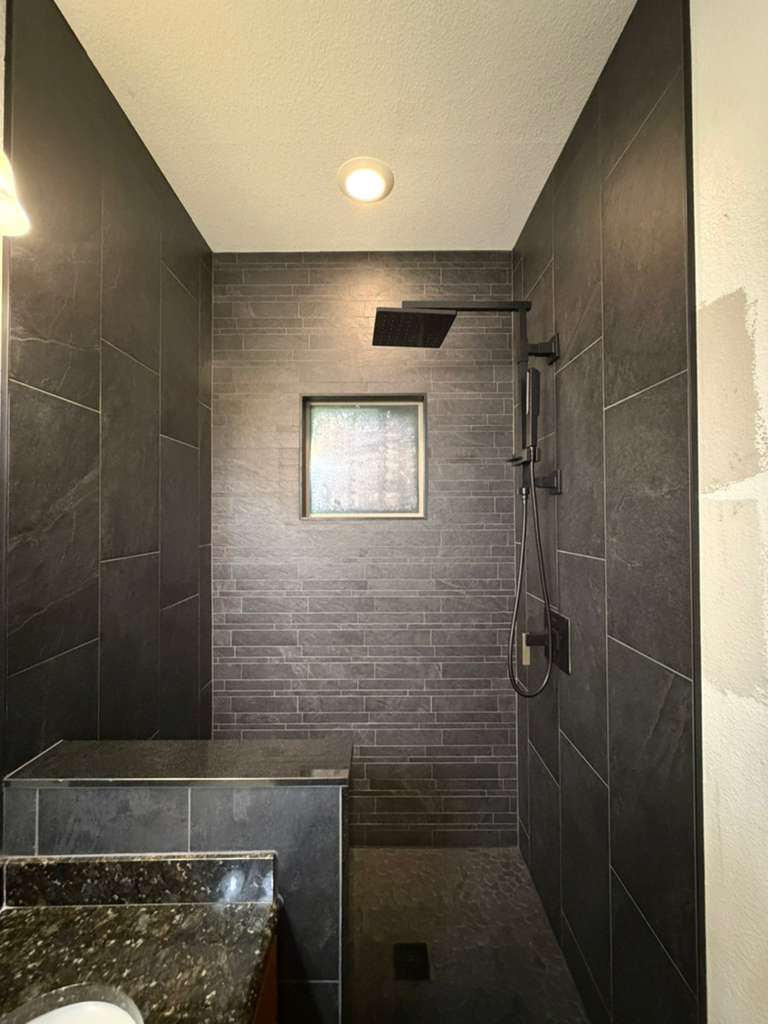
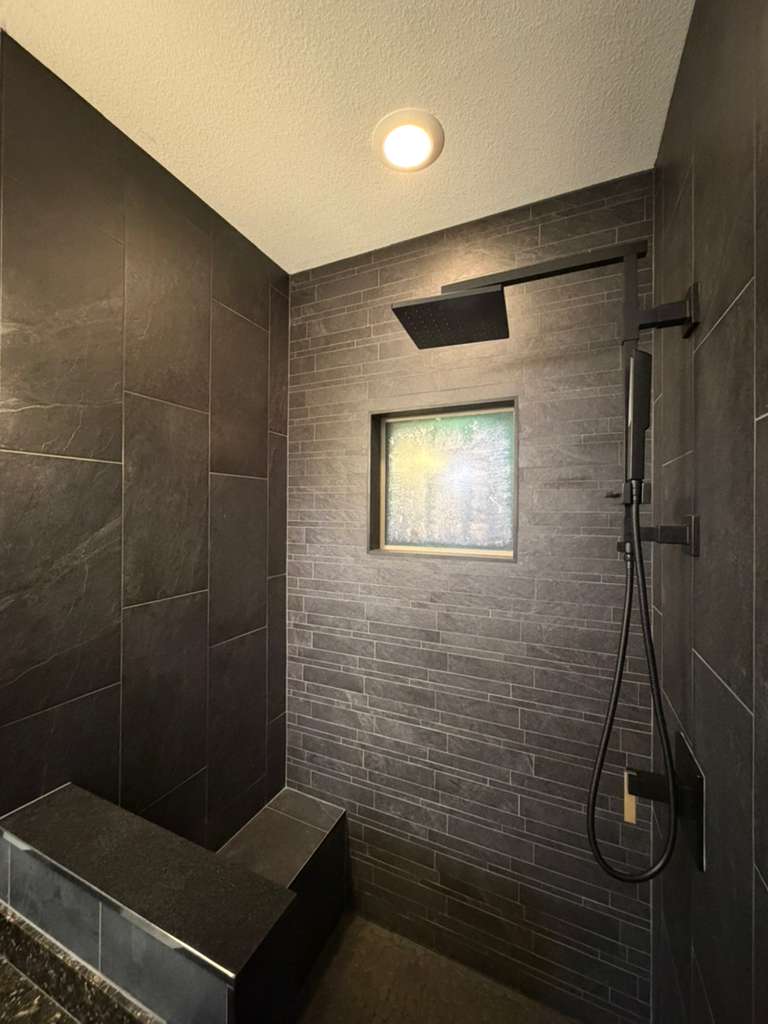
This master bathroom needed a complete material overhaul across three distinct wet zones: a walk-in shower, a jetted soaking tub enclosure, and the main bathroom floor. The homeowner wanted a dark, spa-forward aesthetic that felt cohesive across all three areas without becoming monotonous. The technical challenge was substantial — three different tile formats, three different surfaces, and a walk-in shower that required ceiling tile, a built-in bench, a pebble stone floor, and proper slope at the drain, all executed within a single continuous design language.
Our Approach
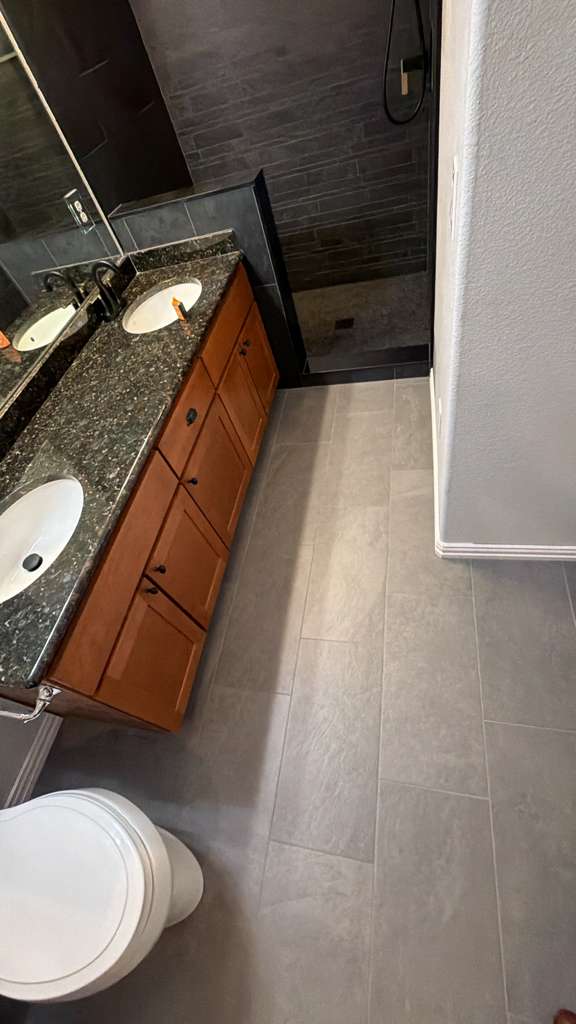
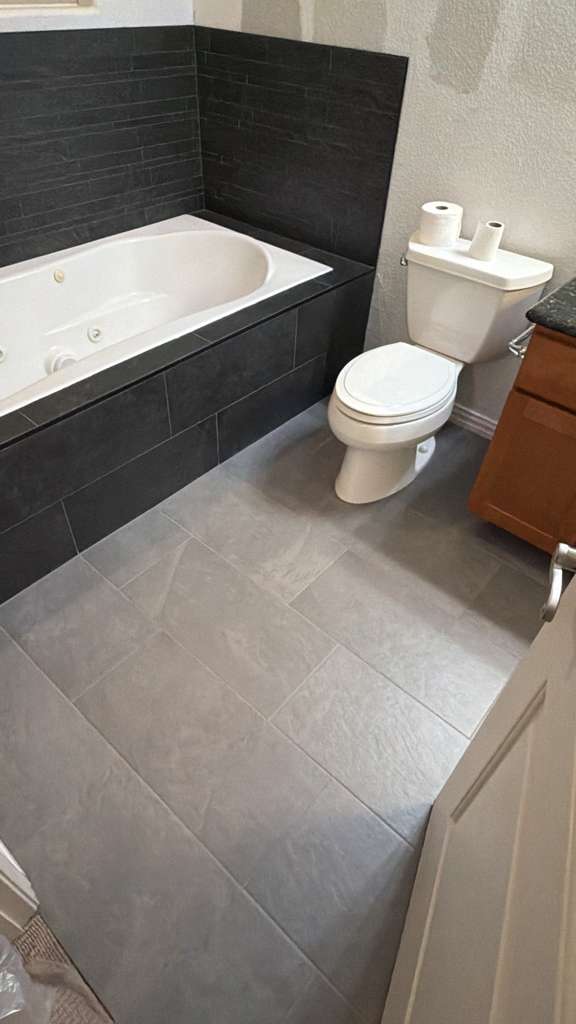
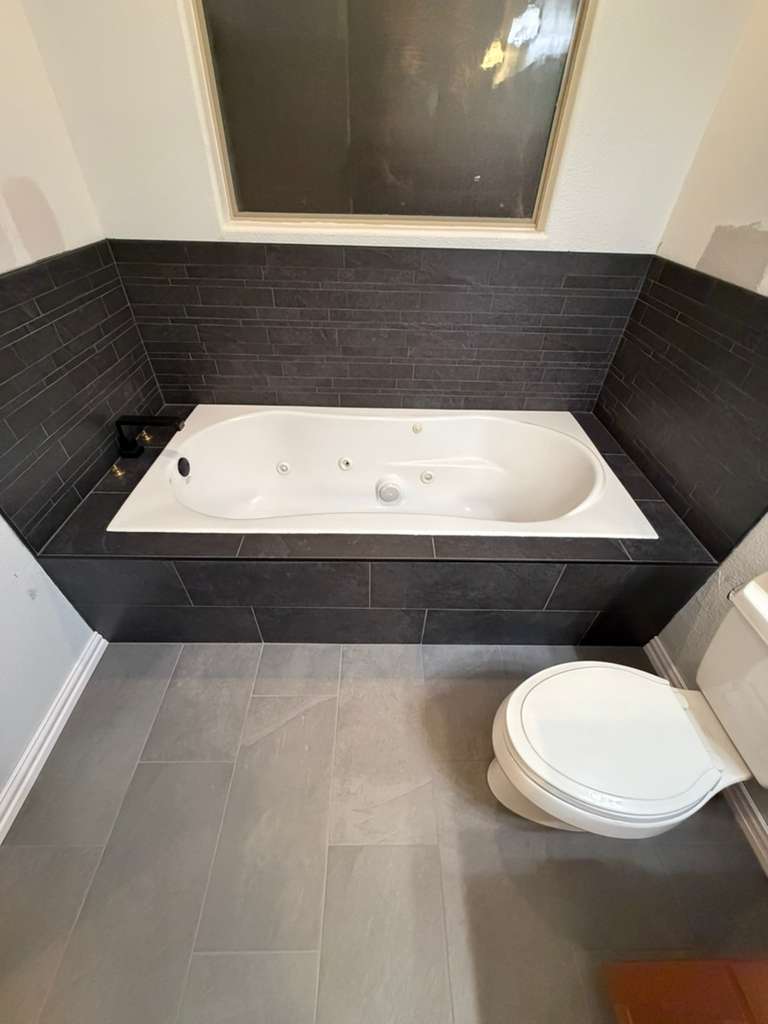
Brothers Construction Group executed a full wet area renovation using a three-tile material system that creates variation while maintaining tonal consistency throughout. The primary tile is a large-format dark slate-look porcelain applied to the shower walls on two planes and continued across the shower ceiling — an unusual detail that turns the interior of the shower into a fully enclosed dark volume, dramatically increasing the sense of depth and enclosure. The secondary tile is a slim-format dark stone-look brick tile in a stacked horizontal pattern, used on the back wall of the shower and as the surround cladding for the jetted tub niche — connecting both wet zones through a shared material at human eye level. The shower floor is the room's tactile accent: natural pebble mosaic tile, tumbled and tight-set, providing grip underfoot and an organic contrast to the precision of the field tile above. A built-in tiled bench in the corner of the shower is capped in a matching slate tile and sized for practical use. The matte black fixtures — square rain head, slide-bar hand wand, and body spray system — are positioned on the slate wall and disappear against the dark field. The bathroom floor steps down to a large-format light grey porcelain in a running bond pattern, creating a deliberate tonal break between the dark wet zones and the open floor, and giving the double vanity zone its own visual register. The vanity itself features a dark granite countertop with double undermount sinks and warm wood cabinetry — a material bridge between the cool slate of the shower and the lighter bathroom floor.
The Result
A master bathroom that functions as a private spa and reads as one. The three-tile system does exactly what it was designed to do: deliver variation without fragmentation. The pebble floor in the shower, the tiled ceiling, and the bench detail are the touches that distinguish craft from commodity. Dark, controlled, and built to the kind of standard that holds up as well a decade from now as it does today.
Project Overview
- CategoryBathroom Remodeling
- LocationAustin, TX
- Key FeaturesDark Slate-Look Porcelain, Pebble Mosaic Floor, Jetted Tub Surround
GET YOUR FREE QUOTE
Are You Ready To Remodel Your Home?
Whether you're envisioning your dream home, planning a commercial space, or seeking a career with Austin's premier construction team—we're ready to build something extraordinary together.